
Open House Thu, Sep 24th 10:00 AM - 12:00 PM - Views













Address
1991 Lavender Way, Gilroy, CA
Price
$ 1,899,000
Property Attributes
- MLS#ML82062126
- TypeSingle Family
- Listing Status Active
- CountySANTA CLARA
- CityGilroy
- AreaMorgan Hill - Gilroy - San Martin
- Zip95020
- Style
- Year Built2008
- Price$ 1,899,000
- Bedrooms0
- Full Bathrooms3
- Half Bathrooms1
- Sqr Footage3706
Data Source:
MLSListings Inc.
Property Description
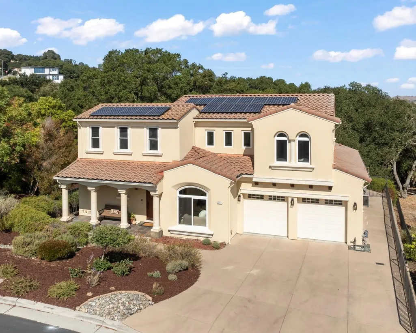
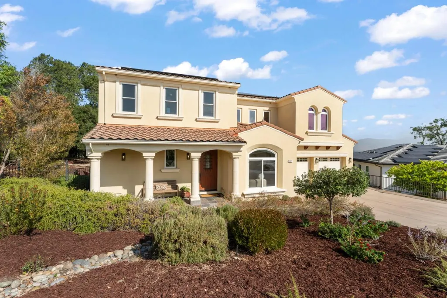
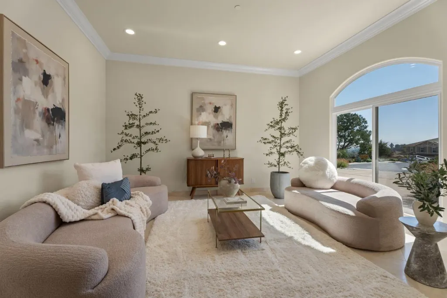
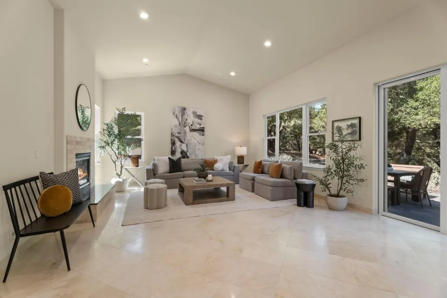
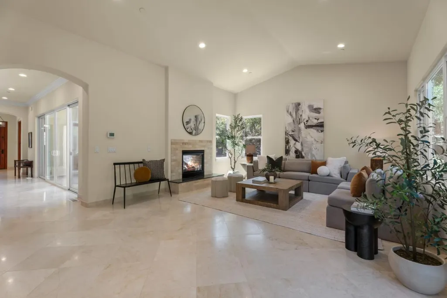
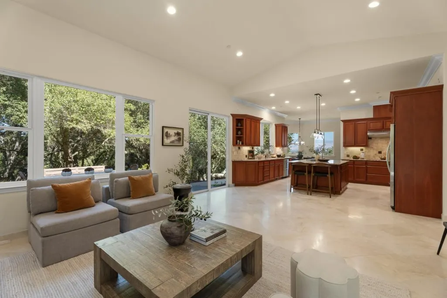
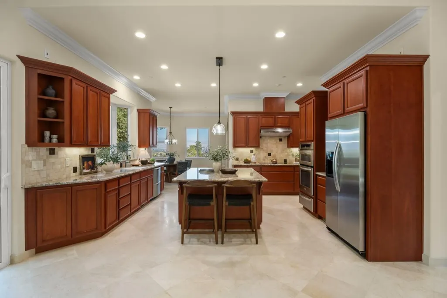
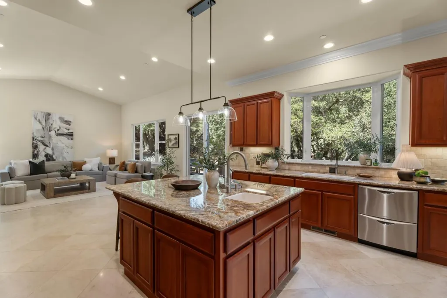
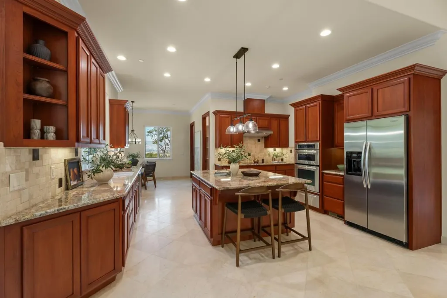
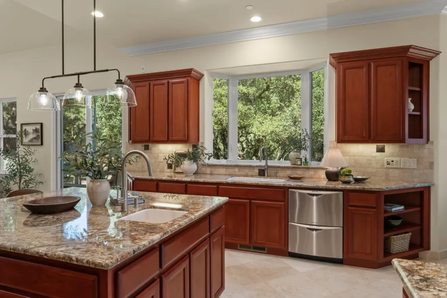
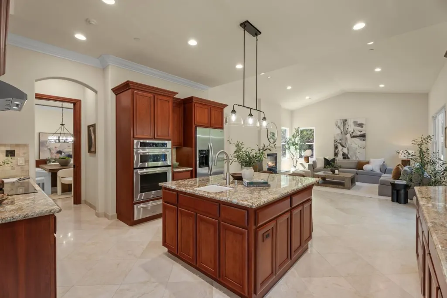
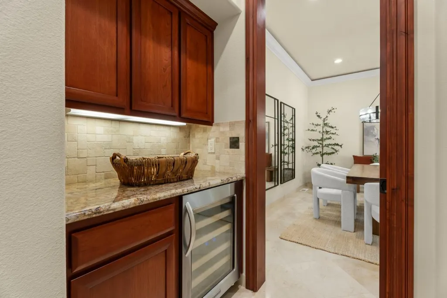
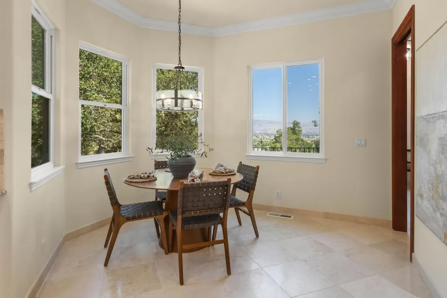
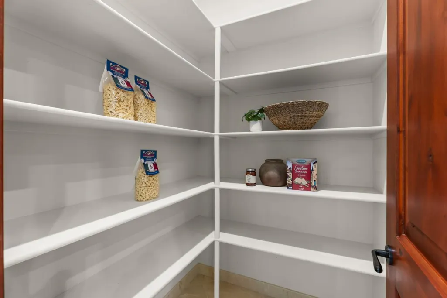
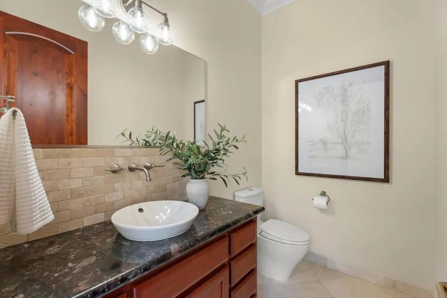
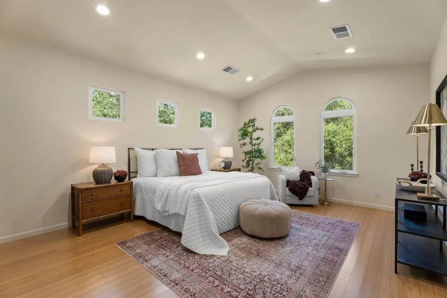
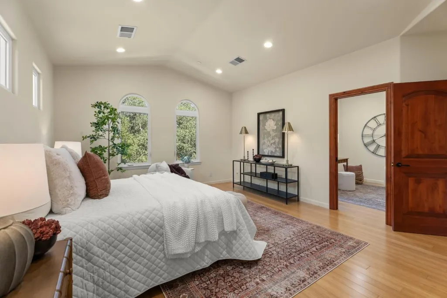
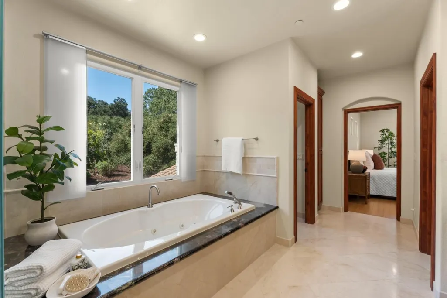
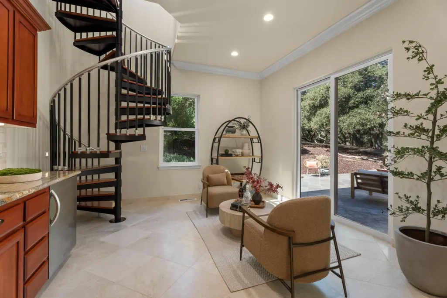
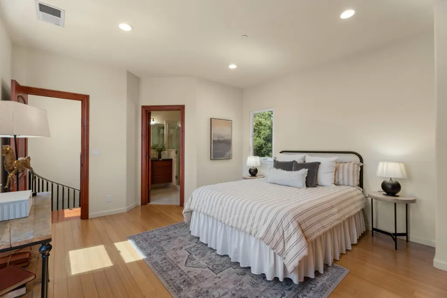
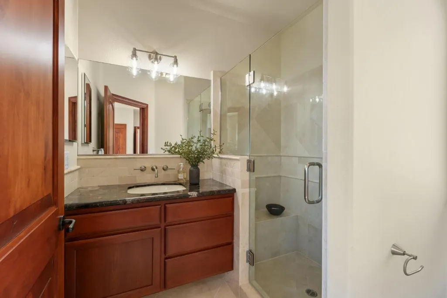
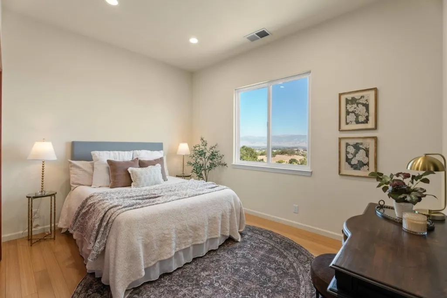
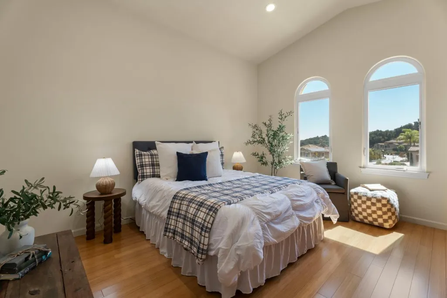
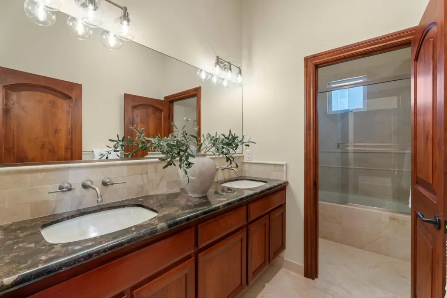
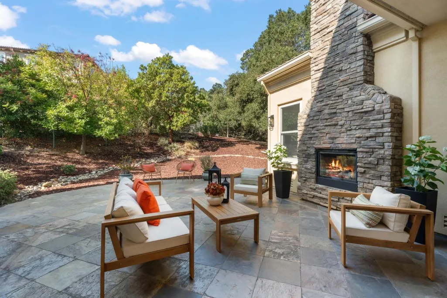
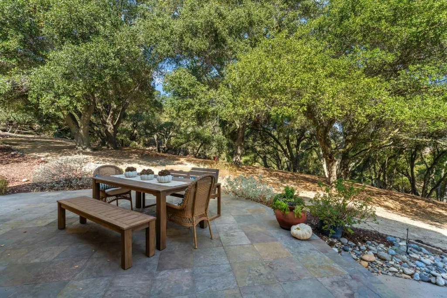
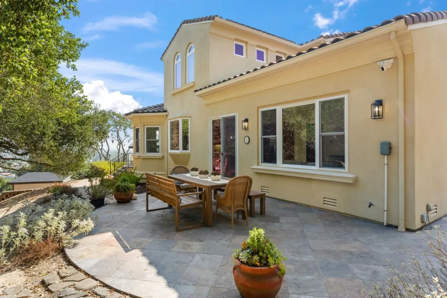
Set beneath magnificent mature oaks and backing to open space, this European-inspired home offers exceptional privacy and a strong connection to natural surroundings. Slate patios, mature trees and drought-resistant landscaping extend the living space outdoors. Inside, timeless finishes include natural marble flooring, rich knotty alder woodwork, solid bamboo flooring and distinctive slab granite. The light-filled living room features an arched transom and wood-and-glass pocket doors. The dining room opens through double sliders to a slate patio with a double-sided fireplace. A broad family room connects to the spacious kitchen with center island, KitchenAid appliances, induction cooktop, walk-in pantry and adjacent butlers pantry with two-temperature wine refrigerator. A versatile two-level retreat with wet bar offers options for a private office, media room, recreation or guest space. The primary suite overlooks the trees and features a jetted tub and steam shower. An adjacent potentially connected bedroom offers options for a sitting area, nursery or office. Owned solar, a finished four-car tandem garage, city-light views, no carpet and extensive storage add practical appeal. A private, tree-filled setting with plenty of room to enjoy the outdoors. HW included.
| Price History | |
|---|---|
| 9/22/2026 | Listed $1,899,000 |
General Features
| Heating | Central Forced Air |
|---|---|
| Cooling | Central AC |
| Utilities | Public Utilities |
| Roof | Tile |
| Water | Public |
| Fireplaces | Family Room,Gas Log,Outside |
| HOA Fee | 194 |
| Number of Garage Spaces | 4 |
| Association Fee Includes | Maintenance - Common Area,Maintenance - Road |
| Restrictions | Other |
| Additional Rooms | Den / Study / Office |
| Year Built | 2008 |
| View | City Lights,Valley |
| Age | 18 |
| Property Subtype | Single Family Home |
| Complex Name Text | Cambridge at Carriage Hills HOA |
| Zoning Text | R1 |
| Amenities Misc. | Built-in Vacuum,High Ceiling |
| Building Type | Detached |
| Assoc Fee Paid Per | Monthly |
| County | Santa Clara |
| Property Type | Residential |
| HOA | Yes |
| Full Baths | 3 |
| Special Listing Conditions | Not Applicable |
| Status | Active |
| City | GILROY |
| MLS Area | Morgan Hill / Gilroy / San Martin |
| Lot Size Units | Square Feet |
| Listing Agent State License | 00887012 |
Interior Features
| Kitchen | Cooktop - Electric,Countertop - Granite,Dishwasher,Garbage Disposal,Island with Sink,Microwave,Oven - Built-In,Pantry,Refrigerator |
|---|---|
| Flooring | Stone,Wood,Other |
| Family Room | Kitchen / Family Room Combo |
| Total Bedrooms | Primary Suite / Retreat,Walk-in Closet |
| Dining Room | Breakfast Nook,Eat in Kitchen,Formal Dining Room |
| Bathroom | Double Sinks,Half on Ground Floor,Primary - Oversized Tub,Primary - Stall Shower(s),Sauna,Shower over Tub - 1,Stall Shower - 2+,Tub in Primary Bedroom,Tub with Jets |
| Living SqFt | 3706 |
| Fireplace Y/N | Yes |
| Half Baths | 1 |
| Laundry Features | Electricity Hookup (220V),Inside,Tub / Sink |
Exterior Features
| Lot Description | Views |
|---|---|
| Parking Features | Attached Garage,Common Parking Area,Tandem Parking |
| Horse Property | No |
| Lot Size Area | 20652.00 |
| Maximum Lot Size | 20652.00 |
| Yard/Grounds | Back Yard,Balcony / Patio,Courtyard,Drought Tolerant Plants |
| Sewer/Septic | Sewer - Public |
| Foundation Details | Crawl Space,Pillars / Posts / Piers |
| Building Area Total | 3706 |
Amenities
- Foreclosure
- Views
- Short Sale
- New Construction
- Adult 55+
- Lease To Own
- No HOA Fees
- Furnished
- Primary On Main
- Air Conditioning
- Seller Finance
- Green
- Fixer Upper
- Horse
- Golf
- Fireplace
- Deck
- Garage
- Basement
- Pool
Property vs Single Family Average in 95020
Price
Year Built
 Based on information from California Regional Multiple Listing Service, Inc. as of September 22, 2026 4:33 AM UTC This information is for your personal, non-commercial use and may not be used for any purpose other than to identify prospective properties you may be interested in purchasing. Display of MLS data is usually deemed reliable but is NOT guaranteed accurate by the MLS. Buyers are responsible for verifying the accuracy of all information and should investigate the data themselves or retain appropriate professionals. Information from sources other than the Listing Agent may have been included in the MLS data. Unless otherwise specified in writing, Broker/Agent has not and will not verify any information obtained from other sources. The Broker/Agent providing the information contained herein may or may not have been the Listing and/or Selling Agent.
 This information is deemed reliable but not guaranteed. You should rely on this information only to decide whether or not to further investigate a particular property. BEFORE MAKING ANY OTHER DECISION, YOU SHOULD PERSONALLY INVESTIGATE THE FACTS (e.g.square footage and lot size) with the assistance of an appropriate professional. You may use this information only to identify properties you may be interested in investigating further. All uses except for personal, non-commercial use in accordance with
 Last updated: September 22, 2026 3:49 AM UTC Property Information © 2026
  The information being provided by Conejo Simi Moorpark Association of REALTORS ® ("CSMAR") is for the visitor's personal, non-commercial use and may not be used for any purpose other than to identify prospective properties visitor may be interested in purchasing. Any information relating to a property referenced on this web site comes from the Internet Data Exchange ("IDX") program of CSMAR. This web site may reference real estate listing(s) held by a brokerage firm other than the broker and/or
 The MLS™ I-Tech ® All information deemed reliable but not guaranteed. All properties are subject to prior sale, change or withdrawal. Neither listing broker(s) or information provider(s) shall be responsible for any typographical errors, misinformation, misprints and shall be held totally harmless. Listing(s) information is provided for consumer's personal, non-commercial use and may not be used for any purpose other than to identify prospective properties consumers may be interested in
